Tutorial Z: MBD exchange through STEP AP242
| Books |
Drake, Dimensioning and Tolerancing Handbook, 5.9.7 (degrees of freedom of a datum reference frame); the plate is ours |
| Standards |
ISO 10303-242 (STEP AP242: semantic PMI), ISO 5459 (datums), ISO 1101 (geometrical tolerances), ISO 286 |
| You learn |
the Inspection Plan’s datum reference frames, STEP with PMI, Import STEP with PMI, planning an inspection from the file alone |
| Sizes |
A plate 120 × 80 × 10 with four Ø8 holes |
Model-based definition means the model carries the tolerances, and they travel with it as data. Here they go out to a supplier in a STEP file and come back into an empty part as PMI, ready for the inspection plan.
Step by step
2. The datum reference frames
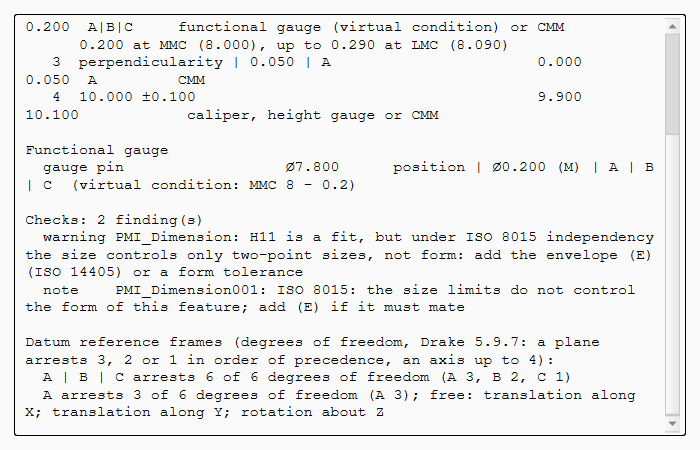
PMI › Inspection Plan. Below the characteristics:
A | B | C arrests 6 of 6 degrees of freedom (A 3, B 2, C 1)
A arrests 3 of 6 degrees of freedom (A 3); free: translation along X; translation along Y; rotation about Z
The position needs all six; the perpendicularity of B needs only A.
3. Out: STEP with PMI
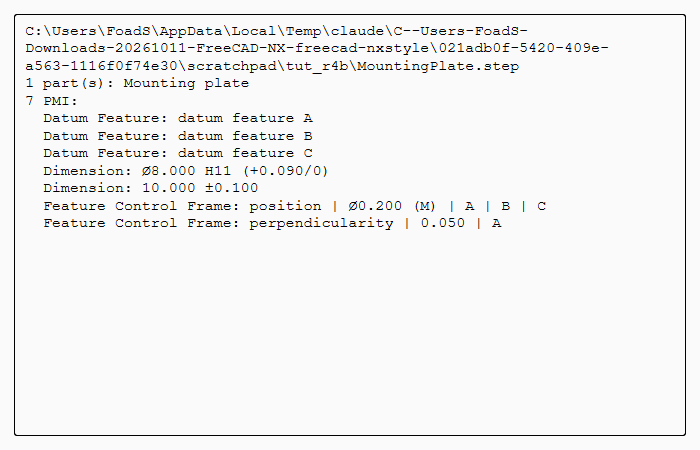
PMI › STEP with PMI, a file name, OK: datums A, B and C, two datum systems, the size with H11 and the thickness with ±0.1, the position and the perpendicularity.
The replay
| # | In the book (NX) | In FreeCAD NX-Style | Result | Notes |
|---|---|---|---|---|
Z1 |
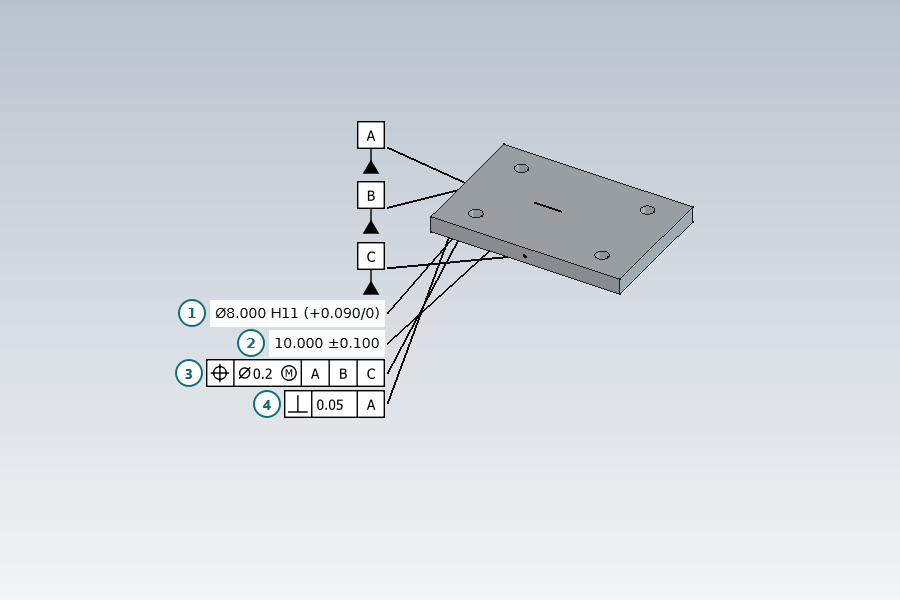
The mounting plate and its PMI: datums A, B, C; the holes Ø8 H11 positioned Ø0.2 (M) to A|B|C; B perpendicular to A; thickness 10 ±0.1 (a count such as 4X has no AP242 form in OpenCASCADE, so it is left off) |
modelled by script, the PMI made as in tutorials T and Y |
differs |
10.000 ±0.100; datum feature A; datum feature B; datum feature C; perpendicularity | 0.050 | A; position | Ø0.200 (M) | A | B | C; Ø8.000 H11 (+0.090/0) |
Z2 |
Inspection Plan: the datum reference frames, degrees of freedom arrested (Drake 5.9.7) |
ribbon 'PMI › Inspection > Inspection Plan' |
differs |
Datum reference frames (degrees of freedom, Drake 5.9.7: a plane arrests 3, 2 or 1 in order of precedence, an axis up to 4): / A | B | C arrests 6 of 6 degrees of freedom (A 3, B 2, C 1) / A arrests 3 of 6 degrees of freedom (A 3); free: translation along X; translation along Y; rotation about Z. NX has no such check; a position to A|B|C fixes all six, the perpendicularity to A alone leaves the plate free to slide and turn on A, which is all it needs |
Z3 |
PMI > STEP with PMI: the file for the supplier |
ribbon 'PMI › Exchange > STEP with PMI', file name typed, MB2 = OK |
differs |
schema AP242_MANAGED_MODEL_BASED_3D_ENGINEERING_MIM_LF; datums A, B, C (2 datum systems); sizes: 1 diameter, 1 thickness; locations: 0; with ± tolerances: 2; fits: H11; geometric tolerances: 1 perpendicularity, 1 position |
Z4 |
New part, PMI > Import STEP with PMI: the same PMI on the same faces |
Ctrl+N, ribbon 'PMI › Exchange > Import STEP with PMI', the file typed, MB2 = OK |
differs |
parts ['Mounting plate']; 7 PMI, identical to what was written: True. NX: File > Import > STEP with PMI; FreeCAD’s own STEP import drops the PMI |
Z5 |
The supplier’s Inspection Plan from the imported PMI |
ribbon 'PMI > Inspection Plan' |
differs |
the same characteristics and datum reference frames as at the source: the inspection can be planned from the STEP file alone |
Z6 |
The imported plate with its PMI |
render of the graphics window |
same |
5.5% of the view shows the part |
| Result | Means |
|---|---|
same |
The book’s NX steps work as written. |
differs |
It works, but the FreeCAD way is different; the notes say how. |
limit |
The book’s way fails in FreeCAD itself; a workaround follows in the next steps. |
missing |
FreeCAD has no such function; a stand-in follows. |
skipped |
Not replayed; the notes give the reason. |
FAILED |
Did not work. |
What differs from NX
-
NX exchanges PMI through STEP AP242 and JT, with graphical PMI and saved views; NX-Style’s files carry the semantic PMI only.
-
A count (4X), the envelope Ⓔ and the ISO 2768 note have no AP242 form in OpenCASCADE, so this plate is dimensioned without them.
-
The report of the degrees of freedom a datum system arrests is NX-Style’s.
-
The file carries the shape and its PMI; tutorial AL sends the history, the sketch constraints and the parameters too.